
THINKING ARCHITECTURE. DRAWING ARCHITECTURE

“Hand drawing is not simply representation. It is a way of thinking.”
James Wines, Architect and Artist.

Course Tutor:
Mark H. Smith BA(Hon), MA(PGCert, PGDip).
About Drafthaus
Drafthaus courses in architectural hand drawing equip students with the ability to visualise, test, and communicate design concepts, improving creativity, client engagement, and the overall quality of design development.
Upon successful completion of the Foundation and Draftsmanship courses, you will receive a certificate, a portfolio of your work, and a written report from your tutor.
Learning Outcomes
-
Apply the fundamental principles of architectural hand drawing and draftsmanship.
-
Utilise line weight, tone, texture, light, and shadow to enhance architectural drawings.
-
Construct accurate one-point and two-point perspective drawings.
-
Apply symbolic notation and architectural conventions to communicate design intent effectively.
-
Develop the ability to visualise and communicate design concepts during client meetings, site visits, and design reviews.
-
Understand the relationship between drawing, cognition, and architectural design thinking.
-
Contribute to the preservation of architectural draftsmanship as an important professional and creative skill.


Course Structure
-
Line weights, introduction to shadow and shading.
-
One and two-point perspective drawings, and foreshortening.
-
One and two-point perspective drawings of a streetscape and architectural elevations.
-
More in-depth study at shade and shadow.
Drawing materials, landscaping, and people. -
Architectural representations(doors, windows, furniture) in plan and elevation/section.
-
Iteration, overlay, and understanding the impact environmental conditions.
-
Hard-line draft drawing set sheet.

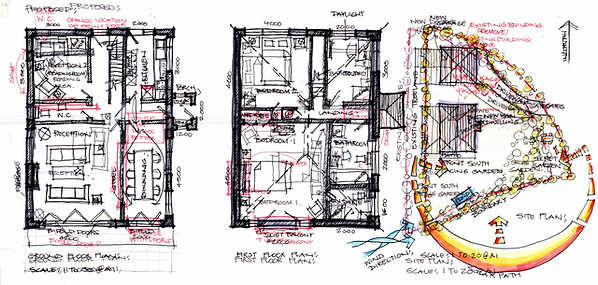



Certificated Courses.
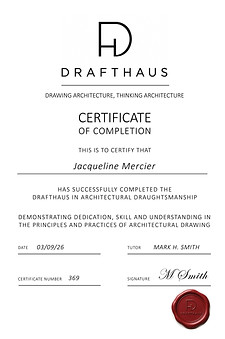
Upon successful completion of the Foundation and Draftsman courses you will receive a Certificate, have a portfolio of your work and a written report from your tutor.
Potential Funding.
Some Students made be eligible for full or partial funding. Please inquire.
Who are These Courses Designed For?
These courses are designed for those who want to use drawing as a way of thinking, exploring, and communicating architecture.
They are suited to designers and architectural professionals(Part 1 & Part 2 working towards ARB accredition) already working in practice who wish to reconnect with hand drawing as a tool for creative thinking, client communication, and early-stage design development.
It is also ideal for those preparing an application to architecture school who want to develop a portfolio that demonstrates not only drawing ability, but architectural curiosity, spatial awareness, and design thinking.
Current architecture students will benefit from a focused course that strengthens the relationship between hand, eye, and mind, helping them use drawing to explore ideas, understand space, develop concepts, and communicate architecture with greater confidence and clarity.
-
These courses are a 100% practical.
-
All course materials will be provided (except a pencil).
-
Maximum class size: 10.
-
Every student is expected to submit an Architectural themed drawing prior to attending.
The afternoon of the final day of the Draftsman Course will be ‘Exhibition Day’, where you’re be able to enjoy a drink and show your favourite pieces of work to your cohort and invited guests.


COURSE INFORMATION
£195
Drafthaus Foundation Certificate in Architectural Drawing
Drafthaus Foundation: Architectural Sketching and Design Communication
Start Date: 10th-13th August
Monday-Thursday.
10am-4pm.
£750
Drafthaus Certificate in Architectural Draftsmanship
Drafthaus Intensive: Architectural Drawing, Design Thinking and Communication
Start Date: 11th-20th August
Monday-Thursday.
10am-4pm.
£1250